Capabilities
Aerospace-Grade 5-Axis Machining---Built on Self-Developed Gantry Machine Tools
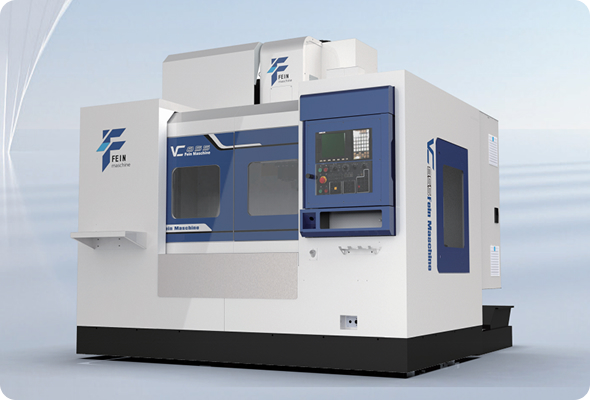
High speed | High precision | High rigidity
High cutting capacity and high precision make it an ideal model for replacing imported horizontal machining centers and for batch production.
Share:
FOR ENGINEERS
PRODUCT INTRODUCTION
High speed 48 m/min, cutting 5mm steel
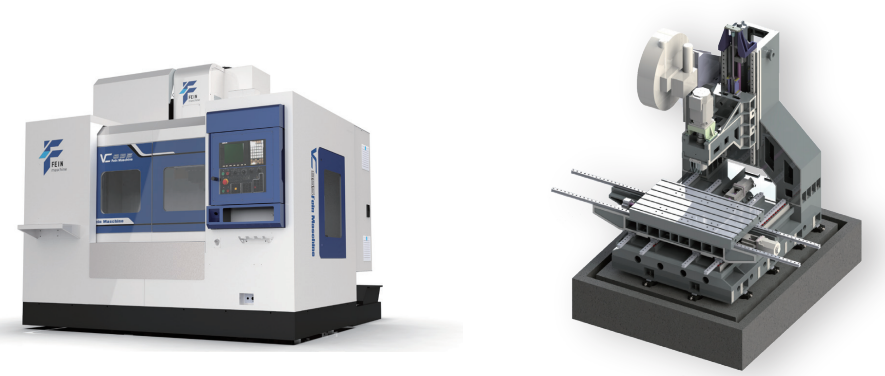
CNC Vertical Milling Center
|
Technical Specs |
unit |
VC855 |
VC1165 VC1270 |
VC1580 |
|
|
Workbench area |
mm |
550×1000 |
600×1200 |
700×1360 |
900×1600 |
|
T-slot |
mm |
5-18×90 |
5-18×100 |
5-18×120 |
7-22×110 |
|
Maximum load of the workbench |
Kg |
500 |
800 |
1000 |
1500 |
|
X/Y/Z axis travel |
mm |
800×550×550 |
1100×650×600 |
1200×700×700 |
1500×800×700 |
|
Linear guide specifications |
mm |
X:35/Y:45/Z:45rollers |
X:45/Y:45/Z:45rollers |
X:45/Y:55/Z:55rollers |
X:55/Y:45/Z:55rollers |
|
Spindle end face to worktable surf |
ace mm |
120-670 |
120-720 |
175-875 |
160-860 |
|
Spindle center to guideway surfaceA |
mm |
590 |
665 |
770 |
855 |
|
Spindle speed |
rpm |
Belt type 8000/10000; direct drive 12000 |
(BT40) Belt drive 8000/10000; Direct drive 12000 (BT50) Belt drive 6000; Direct drive 8000 |
Belt drive 6000; Direct drive 8000 |
|
|
spindle bore taper |
|
BT40-150 |
BT40-150 |
BT40-150/BT50-155 |
BT50-155 |
|
Spindle motor power |
Kw |
9/13.5 (Siemens) |
9/13.5(Siemens) |
12/18(Siemens) |
12/18(Siemens) |
|
Cutting feed rate |
m/min |
48 |
24 |
24 |
20 |
|
Fast movement speed |
m/min |
48 |
24 |
24 |
20 |
|
Tool magazine capacit |
y |
Disc 24 |
|
||
|
Tool change time |
s |
1.8 |
|||
|
定位精度 |
mm |
0.01 |
|||
|
Positioning accuracy |
mm |
0.006 |
|||
|
Overall weight |
Kg |
5500 |
6500 |
8000 |
12000 |
|
Dimensions |
mm |
2600×2200×2600 |
2950×2550×2600 |
3450×2800×2700 |
4300×3200×3000 |
|
Total power supply |
Kw |
22 |
25 |
30 |
35 |
|
Typical CNC system configuration |
|
Siemens、Fanuc、domestically made |
|||
Cutting efficiency: 45# steel VC855: 200mm³/min, VC1165: 250mm³/min, VC1270: 320mm³/min
Aluminum parts (high speed): VC855: 1000mm³/min, VC1165: 1100mm³/min, VC1270: 1300mm³/min
Heavy cutting and high precision, it can replace imported horizontal machining centers and perform
Design Features
1. The spindle has high power and strong cutting force, suitable for low-speed machining of cast iron and steel, especially for large molds;
2. Large travel, wide processing range;
3. Self-made CNC rotary table allows machining four surfaces in one setup;
4. T-slot integral structure, offering high rigidity, high precision, and high stability.

CNC horizontal milling machining center
|
Technical Specs |
unit |
HC500 |
HC630 |
HC800 |
HC1000 |
HC630 (Dual worktable) |
HC800 (Dual worktable) |
|
Workbench area |
mm |
500×500 |
630×700 |
800×800 |
1000×1000 |
2×630×700 |
2×800×800 |
|
Workbench indexing |
° |
1×360 |
|||||
|
T-slot |
|
5-18 |
24×M16(Quantity × Screw Holes) |
||||
|
graduation accuracy |
″ |
10 |
12 |
||||
|
Maximum load of the workbench |
Kg |
700 |
1000 |
1500 |
2000 |
950 |
1500 |
|
X/Y/Z-axis travel |
mm |
700/600/580 |
1050/750/900 |
1300/1000/1000 |
1600/1000/1000 |
1050/750/900 |
1300/1000/1000 |
|
Guide rail type |
|
Three-axis roller |
|||||
|
Spindle center to worktable |
mm |
50-650 |
120-870 |
120-1120 |
120-1120 |
0-750 |
0-1000 |
|
From spindle end face to table cen |
ter mm |
160-740 |
130-1030 |
200-1200 |
200-1200 |
130-1030 |
200-1200 |
|
Spindle bore taper |
|
BT40 |
BT50 |
||||
|
Spindle speed |
rpm |
8000 |
6000 |
||||
|
Spindle motor power |
Kw |
11/15 |
15/18.5 |
||||
|
Cutting feed rate |
m/min |
10 |
|||||
|
Fast movement speed |
m/min |
30 |
30 |
24 |
24 |
24 |
24 |
|
Tool magazine capacity / tool change time |
|
24T/3S |
30T/5.5S |
40T/5.5S |
40T/5.5S |
40T/5.5S |
40T/5.5S |
|
Positioning accuracy |
mm |
0.012 |
0.012 |
0.012 |
0.012 |
0.012 |
0.012 |
|
Repeat positioning accuracy |
mm |
0.008 |
0.008 |
0.008 |
0.008 |
0.008 |
0.01 |
|
Overall weight |
t |
7 |
12 |
17 |
18 |
14 |
18 |
|
Dimensions |
mm |
3050×2050×2500 |
3500×6000×3000 |
4800×6400×3900 |
4800×6400×3900 |
3500×7500×3000 |
5500×8000×3000 |
|
CNC system |
|
Fanuc 0i MF Plus/Siemens 828D |
|||||
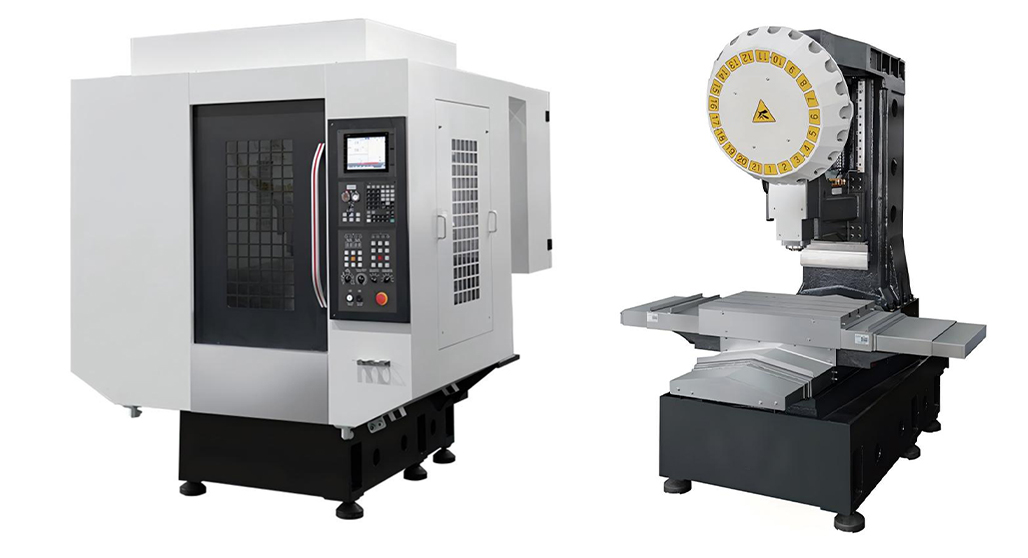
Drilling and tapping center
|
Technical Specs |
unit |
T6 |
T7 |
T8 |
|
Workbench area |
mm |
700×420 |
780×420 |
1000×500 |
|
T-slot |
mm |
3-14×125 |
3-14×125 |
5-18×100 |
|
Maximum load of the workbench |
kg |
250 |
250 |
350 |
|
X/Y/Z axis travel |
mm |
600/400/300 |
700/400/300 |
800/500/330 |
|
Linear guide specifications |
mm |
X:30/Y:30/Z:30 |
X:30/Y:30/Z:30 |
X:35/Y:35/Z:35 |
|
Spindle end face to worktable surface |
mm |
150-450 |
150-450 |
160-490 |
|
Spindle center to guideway surface |
mm |
464 |
464 |
546 |
|
Spindle speed |
rpm |
direct connection20000 |
||
|
Spindle bore taper |
|
BT30 |
||
|
Spindle motor power |
kw |
5.5(Mitsubishi) |
||
|
Cutting feed rate |
mm/min |
1-10000 |
||
|
Fast movement speed |
mm/min |
48/48/48 |
||
|
Tool magazine capacity |
|
21 |
||
|
Time to change the blade |
s |
1.4/1.9 |
||
|
Positioning accuracy |
mm |
0.01 |
||
|
Repeat positioning accuracy |
mm |
0.006 |
||
|
Overall weight |
kg |
2900 |
2900 |
4500 |
|
Dimensions |
mm |
1760×2320×2240 |
1760×2320×2240 |
2500×2500×2300 |
|
Total power supply |
Kw |
15 |
15 |
20 |
|
CNC system |
|
Mitsubishi M80B |
||
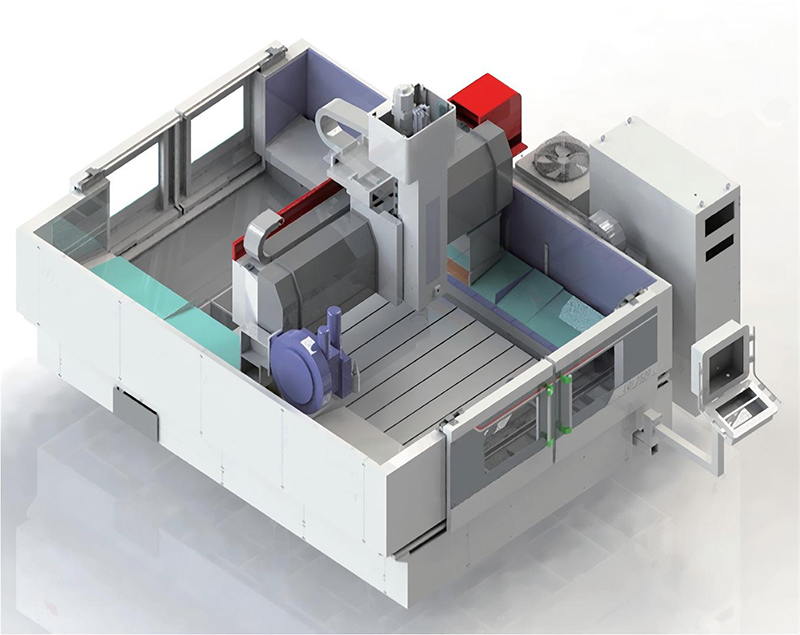
A handy tool for processing new energy vehicle battery boxes
High-speed light machining center
|
Technical Specs |
unit |
LQI2520 |
Technical Specs |
unit |
LQI2520 |
|
Workbench area |
mm |
2500×1800 |
Cutting feed rate |
m/min |
20 |
|
T-slot |
mm |
9×18 |
Fast move speed |
m/min |
40/30/20 |
|
Maximum load of the workbench |
t |
10 |
Tool magazine capacity |
|
24 |
|
X-axis travel |
mm |
2000 |
Tool change time |
s |
4 |
|
Y/Z travel distance |
mm |
2500×450 |
Positioning accuracy |
mm |
0.02 |
|
Guide rail type |
|
Three-axis rails, two roller bars on the Z-axis |
Repeat positioning accuracy |
mm |
0.01 |
|
From the spindle end face to the workbench |
mm |
180-630 |
Overall weight |
t |
13 |
|
Spindle taper |
|
BBT40 |
Dimensions |
mm |
5250X4160X3300 |
|
Spindle speed |
rpm |
15000(Direct connection) |
Total power supply |
Kw |
22 |
|
Spindle motor power |
Kw |
8.4 |
CNC system |
|
Siemens 828D、Fanuc 0i MF plus |
FOR PROCUREMENT
FOR QUALITY
01
Finite Element Analysis
The machine tool design was carried out in cooperation with renowned domestic universities, and internationally advanced finite element analysis was adopted to ensure that the dynamic and static characteristics of the machine tool are reasonable, the load is reasonable, and the load distribution is uniform.

02
Collimator
The machine tool design was carried out in cooperation with renowned domestic universities, and internationally advanced finite element analysis was adopted to ensure that the dynamic and static characteristics of the machine tool are reasonable, the load is reasonable, and the load distribution is uniform.

03
Vibration meter
The machine tool design was carried out in cooperation with renowned domestic universities, and internationally advanced finite element analysis was adopted to ensure that the dynamic and static characteristics of the machine tool are reasonable, the load is reasonable, and the load distribution is uniform.

04
Bar ballinspection
Each machine is equipped with a ball gauge from RENISHAW of the UK. It is used to calibrate the true circularity and the geometric accuracy of the machine, and at the same time, circular cutting experiments are conducted to ensure the 3D processing accuracy and circular accuracy of the machine.

05
Three axes laser inspection
Each machine of Ningqing is calibrated using the laser interferometer from RENISHAW Company in the UK. Precise inspections and compensations are carried out for pitch errors, backlash, positioning accuracy, and repeatability positioning accuracy, etc., to ensure the dynamic, static stability and processing accuracy of the machines.

06
Three-coordinate system
We have established a comprehensive quality control system covering the entire chain from raw material warehousing and processing to finished product delivery. Using a coordinate measuring machine (CMM) as the core inspection tool, we conduct dimensional and geometric tolerance checks on key components. At the final product delivery stage, each machine tool must undergo standard test piece processing and testing, and an S-piece test is performed to verify dynamic accuracy and contour deviation using universal standards. The CMM is integrated throughout the entire product lifecycle, forming a closed-loop manufacturing process of "inspection-feedback-compensation," ensuring that every CNC machine tool leaving the factory possesses verifiable accuracy.


High Quality 5-Axis CNC Machine | Self-developed by Fein brand
Premium beam mobile 5-axis machines made with aerospace reliability. Competitive factory price, OEM/ODM accepted. Get free quote for your industrial workshop today.