Capabilities
Aerospace-Grade 5-Axis Machining---Built on Self-Developed Gantry Machine Tools
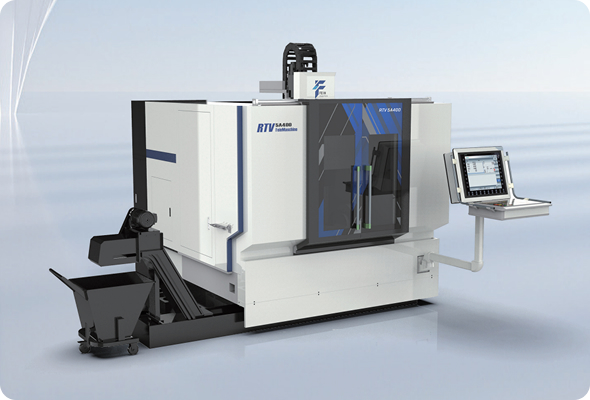
High rotational speed | Large torque | Combined machining and milling
With the combined functions of turning and milling, by selecting the turning tool holder, the light vehicle function can be easily achieved.
Share:
FOR ENGINEERS
PRODUCT INTRODUCTION
With combined turning and milling function, it means you can easily achieve light turning by choosing the appropriate turning tool holder.
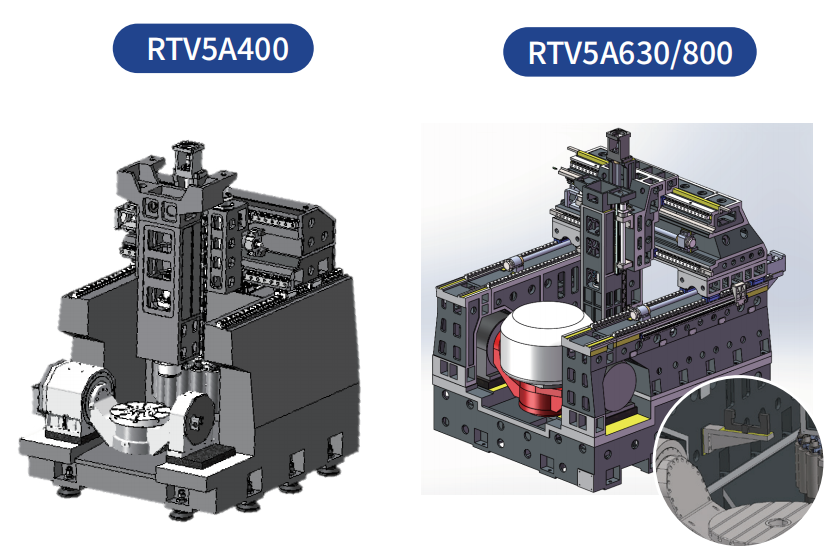
1.Usesagantrystructure,withaone-piecebedthatoffershighrigidityanddynamic performance;
2.Gantrywithdual-drivefour-railstructure,featuringinternationallyadvancedsynchronous controltechnology;
3.Increasedtraveltoexpandthelimitsofmachiningrange;
4.Equippedwithimportedhigh-precisionballscrewsandlargeimportedrollerlinearguides;
5.Comeswithadual-drivecradlerotarytable,providinghighprecisionanddynamicresponse;
6.Dual-speed,high-torquehigh-speedspindle,suitableforbothtitaniumandaluminum machining;
7.Standardumbrella-styletoolmagazine;
8.Toolsetterfixedonthebedtoreducemeasurementerrors;
9.Pairedwithabsolutevaluelinearscalestoimprovemachineaccuracy.
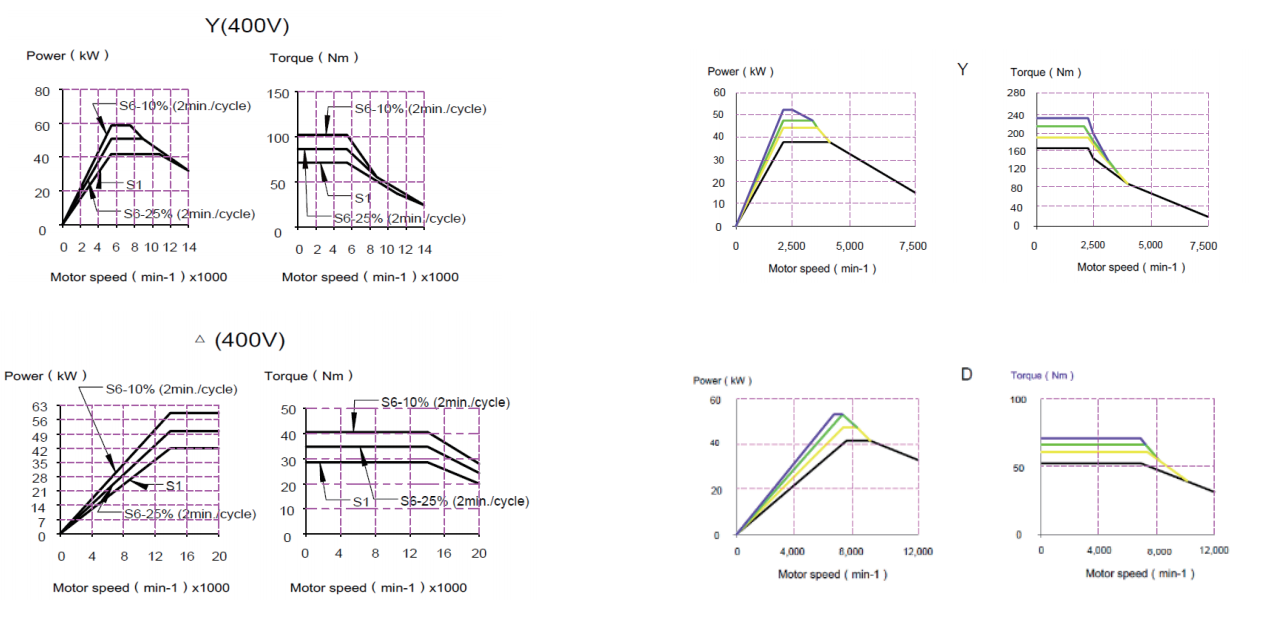
Electric spindle
High-speed milling of aluminum is effortless;
high-torque milling of titanium is no problem—I also offer turning capabilities.
HSK-A63(RTV5A400)
Low speed: 42/50 kW, 71.7/85 Nm, max speed 14,000 rpm
High speed: 42/50 kW, 28.6/33.7 Nm, max speed 20,000 rpm
HSK-A63/A100(RTV5A630/800)
Low speed: 37/45 kW, 163/196.5 Nm, max RPM 7500
High speed: 42/50 kW, 54/65 Nm, max RPM 12000
Max RPM for A63: 15000
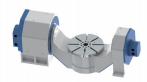
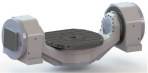
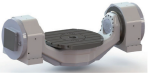
Direct-drive cradle turntable
|
Technical Specs |
T5A400 |
T5A630 |
T5A800 |
|
Workbench mm |
400 |
630 |
800 |
|
Swing diameter m |
m 500 |
800 |
1000 |
|
A-axis swing angle |
±120 |
±110 |
±110 |
|
C-axis swing angle |
n*360 |
n*360 |
n*360 |
|
|
Single drive on the A axis
|
A-axis dual drive
|
A-axis dual drive
|
Cradle Five-Axis Machining Center Series
|
Technical Specifications |
unit |
RTV5A400 |
RTV5A630 |
RTV5A800 |
|
Workbench size |
mm |
Φ400 |
Φ630 |
Φ800 |
|
Maximum load of the workbench |
Kg |
200 |
1000 |
1200 |
|
Distance from spindle end face to worktable |
mm |
150-600 |
150-760 |
150-760 |
|
X-axis travel |
mm |
500 |
1000 |
1000 |
|
Y-axis travel |
mm |
650 |
1150 |
1150 |
|
Z-axis travel |
mm |
450 |
610 |
610 |
|
spindle |
|
Direct-drive spindle / electric spindle |
Direct-drive spindle / electric spindle |
Direct-drive spindle / electric spindle |
|
X/Y/Z Axis Rapid Move Speed |
m/min |
48 |
48/36 |
48/36 |
|
X/Y/Z Axis Cutting Speed |
m/min |
48 |
0-15 |
0-15 |
|
Tool magazine capacity |
|
20 |
24 |
24 |
|
Positioning accuracy |
mm |
0.006 |
0.006 |
0.006 |
|
Repeat positioning accuracy |
mm |
0.004 |
0.004 |
0.004 |
|
Weight |
t |
9 |
17 |
18 |
|
Typical CNC system configuration |
|
Siemens One;domestically made |
||
FOR PROCUREMENT
FOR QUALITY
01
Finite Element Analysis
The machine tool design was carried out in cooperation with renowned domestic universities, and internationally advanced finite element analysis was adopted to ensure that the dynamic and static characteristics of the machine tool are reasonable, the load is reasonable, and the load distribution is uniform.

02
Collimator
The machine tool design was carried out in cooperation with renowned domestic universities, and internationally advanced finite element analysis was adopted to ensure that the dynamic and static characteristics of the machine tool are reasonable, the load is reasonable, and the load distribution is uniform.

03
Vibration meter
The machine tool design was carried out in cooperation with renowned domestic universities, and internationally advanced finite element analysis was adopted to ensure that the dynamic and static characteristics of the machine tool are reasonable, the load is reasonable, and the load distribution is uniform.

04
Bar ballinspection
Each machine is equipped with a ball gauge from RENISHAW of the UK. It is used to calibrate the true circularity and the geometric accuracy of the machine, and at the same time, circular cutting experiments are conducted to ensure the 3D processing accuracy and circular accuracy of the machine.

05
Three axes laser inspection
Each machine of Ningqing is calibrated using the laser interferometer from RENISHAW Company in the UK. Precise inspections and compensations are carried out for pitch errors, backlash, positioning accuracy, and repeatability positioning accuracy, etc., to ensure the dynamic, static stability and processing accuracy of the machines.

06
Three-coordinate system
We have established a comprehensive quality control system covering the entire chain from raw material warehousing and processing to finished product delivery. Using a coordinate measuring machine (CMM) as the core inspection tool, we conduct dimensional and geometric tolerance checks on key components. At the final product delivery stage, each machine tool must undergo standard test piece processing and testing, and an S-piece test is performed to verify dynamic accuracy and contour deviation using universal standards. The CMM is integrated throughout the entire product lifecycle, forming a closed-loop manufacturing process of "inspection-feedback-compensation," ensuring that every CNC machine tool leaving the factory possesses verifiable accuracy.


High Quality 5-Axis CNC Machine | Self-developed by Fein brand
Premium beam mobile 5-axis machines made with aerospace reliability. Competitive factory price, OEM/ODM accepted. Get free quote for your industrial workshop today.